
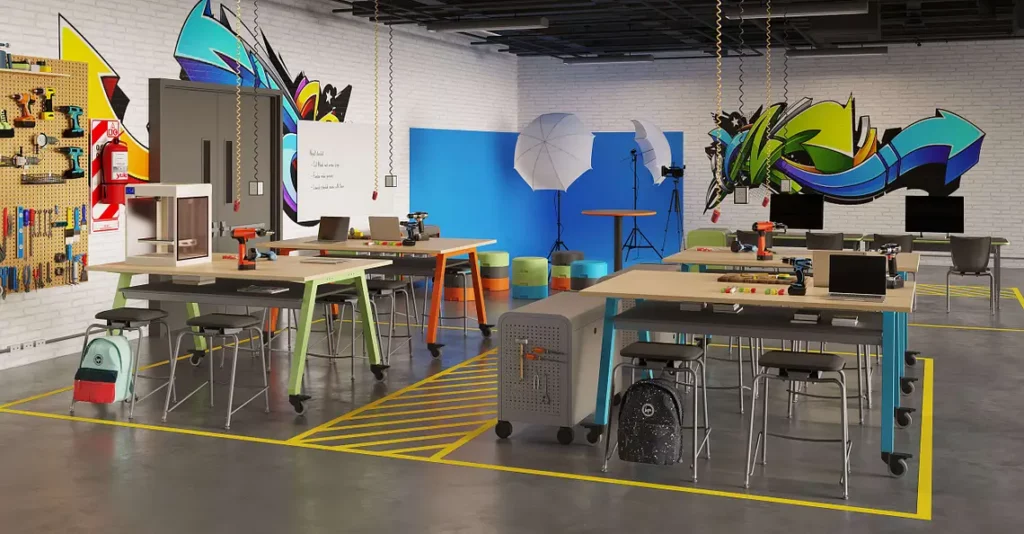
Creating an ideal art room involves more than just providing a space for students to paint or sculpt. We have looked at this the way an art teacher, a designer and a school architect each would, and compiled a list of key features to ensure that art rooms meet students’ diverse needs while fostering creativity, safety, and functionality.
1. Encourage Creativity & Inclusion in the Art Room
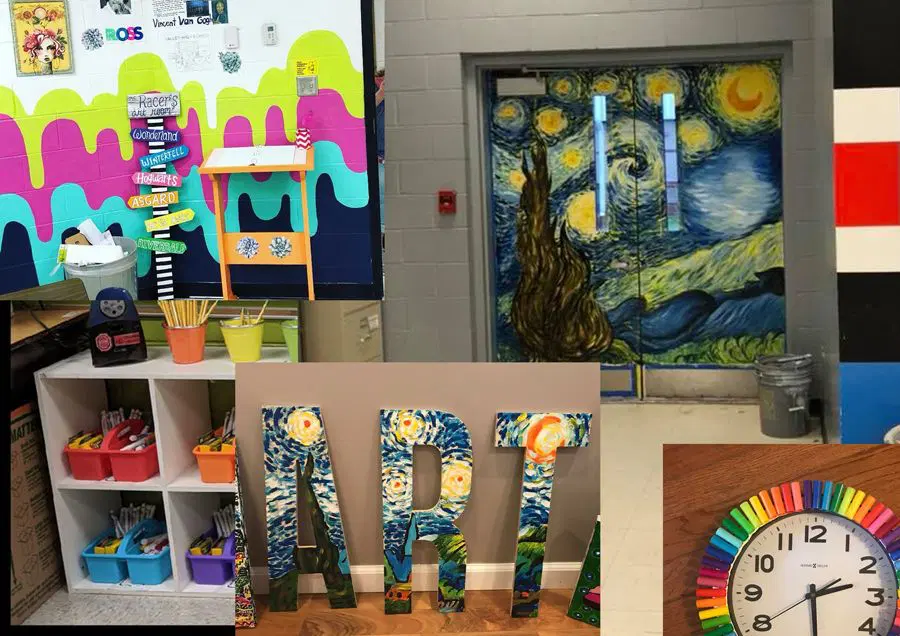
Art education spaces should ignite creativity and foster inclusivity. The location and design of art spaces play a crucial role in this. Positioning art rooms in prominent locations within the school can drive engagement and curiosity. Integrate art opportunities throughout the learning environments, creating zones where students can work collaboratively and independently. This approach aligns with the University of Chicago Consortium on School Research’s cycles of action and reflection, encouraging students to engage deeply with their creative processes.
Incorporate ample space for creating and displaying art. The British International School of Houston exemplifies this with its inspiring installations and student display areas. A well-designed facility supports artistic creation and showcases student work, reinforcing the value of their efforts.
2. Explore Beyond Traditional Art Education
Modern art education extends beyond traditional practices. STEAM (Science, Technology, Engineering, Arts, Mathematics) education trends and approaches like Choice Art empower students by offering a range of creative options.

Design the K-12 art room to accommodate both collaborative and individual work. Flexible furniture and equipment enable multiple creative activities to co-occur. Incorporate technical equipment such as CAD tables and 3D printing stations for upper-grade levels. Introduce features like glass or whiteboard walls for younger learners to encourage spontaneous creativity.
Integrate access to the outdoors via interior courtyards or ample daylighting. This provides inspiration from nature and supports technical equipment such as kilns. A balance of technical and creative elements ensures that students of all ages can explore their artistic talents effectively.
3. Display Space in the Art Room
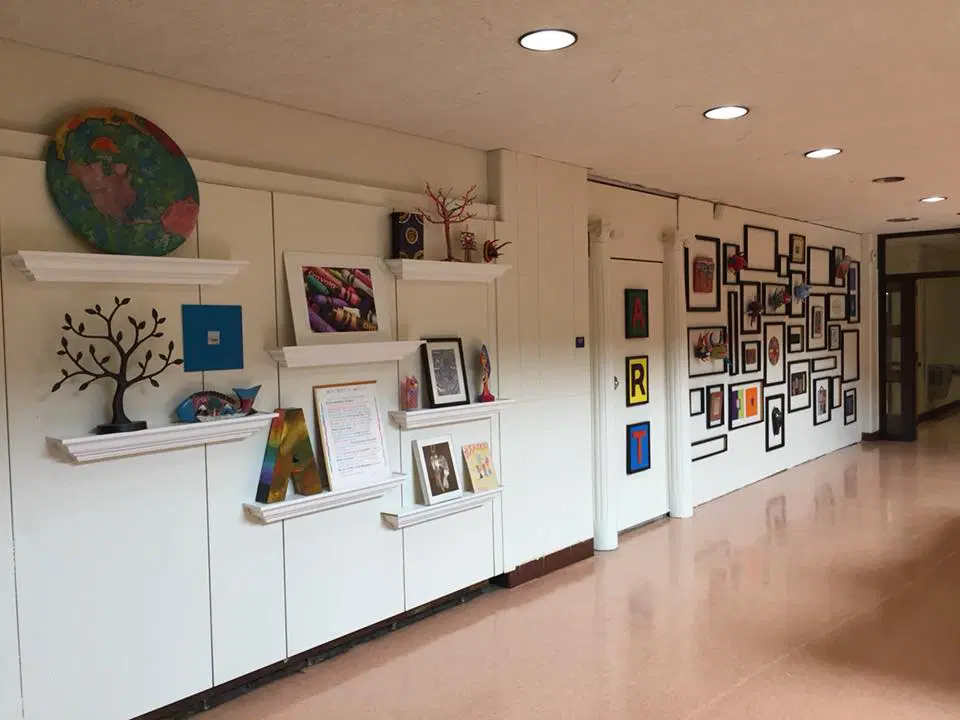
Effective display space is essential for showcasing student work and fostering a sense of accomplishment. Use white or neutral tack boards and consider incorporating cabinet doors for additional display options. Ensure that display walls are easily visible and accessible for class discussions and public exhibitions. Hallway displays and secure cases for flat and sculptural work help recognise student achievements and motivate further creativity.
Fixtures, switches, or other mechanical elements should be avoided in prime display areas. In architectural plans, specific placement guidelines should be included to prevent these elements from disrupting valuable display space.
4. Storage in the Art Room
An art room must have ample storage to effectively manage supplies and in-process projects. Include deep, wide drawer shelving for large flat materials and lockable spaces for hazardous or valuable items. Perimeter cabinets are useful, but ensure some wall space is left for windows and displays. Consider additional storage in an adjacent warehouse-quality space with visibility through glass walls or video cameras for supervision.
5. Lighting in the Art Room
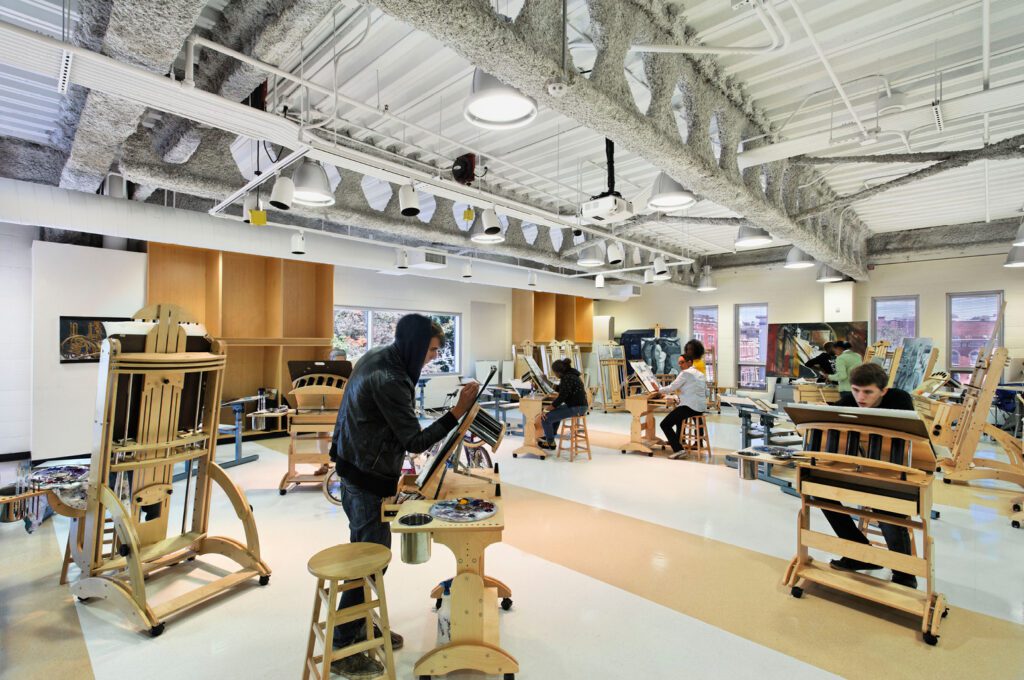
Proper lighting is crucial for visual art education. Avoid overly uniform lighting, as shading and shadows are essential for drawing and sculptural work. Incorporate direct and zoned lighting options to enhance visibility and create optimal conditions for artistic activities.
6. Darkening the Projection Screen
Minimising ambient light affecting the projection screen is essential for accurate colour rendition during art history lessons and visual presentations. Use opaque blinds or sliding display boards to control light exposure. Position the screen on a wall with minimal direct light, and consider dimmable lighting options to avoid interference with screen visibility.
7. Electrical Outlets
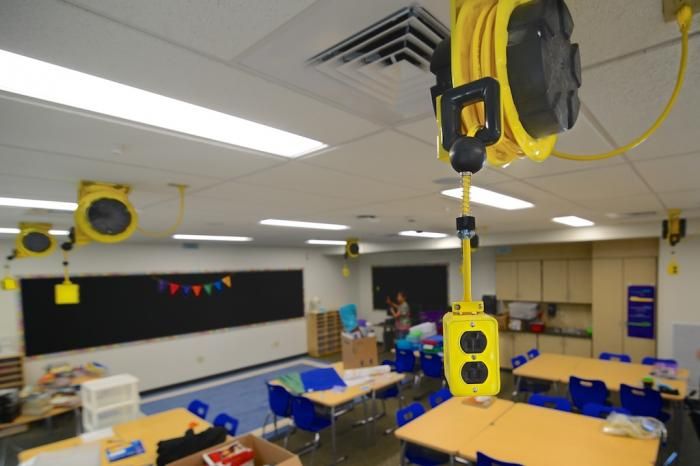
Art rooms require numerous power sources for various equipment and appliances. Install outlets every six feet along the perimeter, and consider ceiling outlet boxes or slim pre-wired power posts for movable worktables. This setup ensures flexibility and prevents interference with work surfaces.
8. Windows
Windows are vital in art rooms for both natural light and inspirational views. Ideally, art rooms should have windows that offer views for observation, drawing and teaching concepts like space and perspective. If a view is impossible, ensure windows provide adequate light and ventilation.
9. Sinks in the Art Room
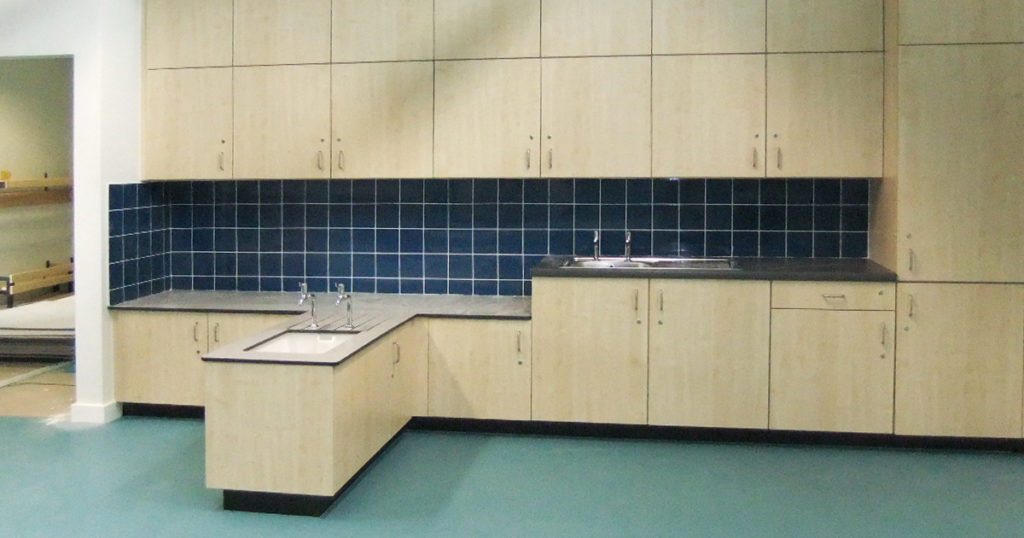
Design sinks to minimise congestion and maximise efficiency. Position sinks in a peninsula layout with ample space around them and include at least two sinks with separate drain systems. Consider a large double sink with dual faucets and drains if space is limited.
10. Ventilation to Remove Dust and Fumes
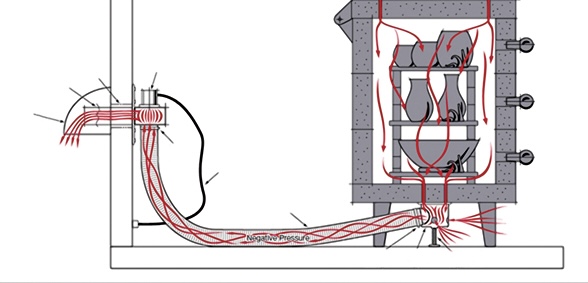
Effective ventilation is critical in art rooms to manage dust and fumes from various materials. Implement exhaust booths with dedicated fans to remove toxins. Ensure that ventilation systems do not reintroduce contaminated air into the classroom. In extreme climates, consider air-to-air heat exchangers to conserve energy.
11. Kiln Room Ventilation and Fireproof Materials
Electric kilns should be placed in separate, masonry-walled rooms with dedicated ventilation systems to remove toxins directly outside. Gas kilns require careful consideration of flue temperatures and ventilation to prevent fire hazards. Floors in kiln rooms should be fireproof and easy to clean to prevent potential fire hazards.
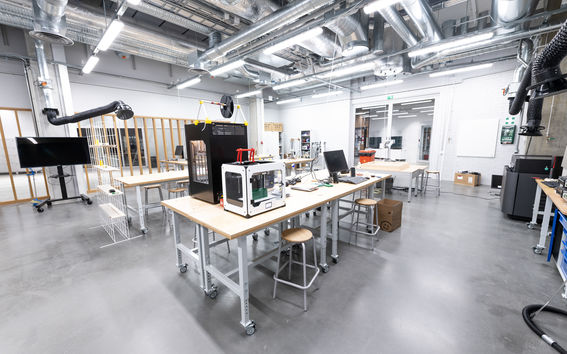
12. Incorporate Technical Elements
For upper-grade levels, include advanced technical equipment such as CAD tables and 3D printers. Provide space for critique and feedback, integrating a large monitor or interactive display board. For younger students, ensure the room has features encouraging messy, creative activities, such as glass or whiteboard walls.
Designing an art room requires balancing technical capabilities and a nurturing environment that encourages creativity and safety. By integrating thoughtful design elements and considering students’ diverse needs; you create a space where artistic talents can flourish, preparing students for future artistic and academic endeavours.
For greater detail, check out the blog by ArtEdGuru of the Perfect Art Room
If you want to learn more about the steps required to set up a school, check out some of our other articles:
– Steps to Setting Up a New School
– 10 Steps and Articles on How to Set Up a New School
– GSE International School Franchise Models
The building follows the model
Space, capacity and cost on a school facility are downstream of the enrolment it expects to reach and the fees it will charge. Design decisions taken before that modelling is done tend to lock in a building the business then has to work around for twenty years.
GSE plans and opens international schools for investors and developers, and manages them once they are running. GSE has delivered more than 60 school and education projects across 28 countries.
If you are still working through the numbers, start with how to open an international school or a school feasibility study.