
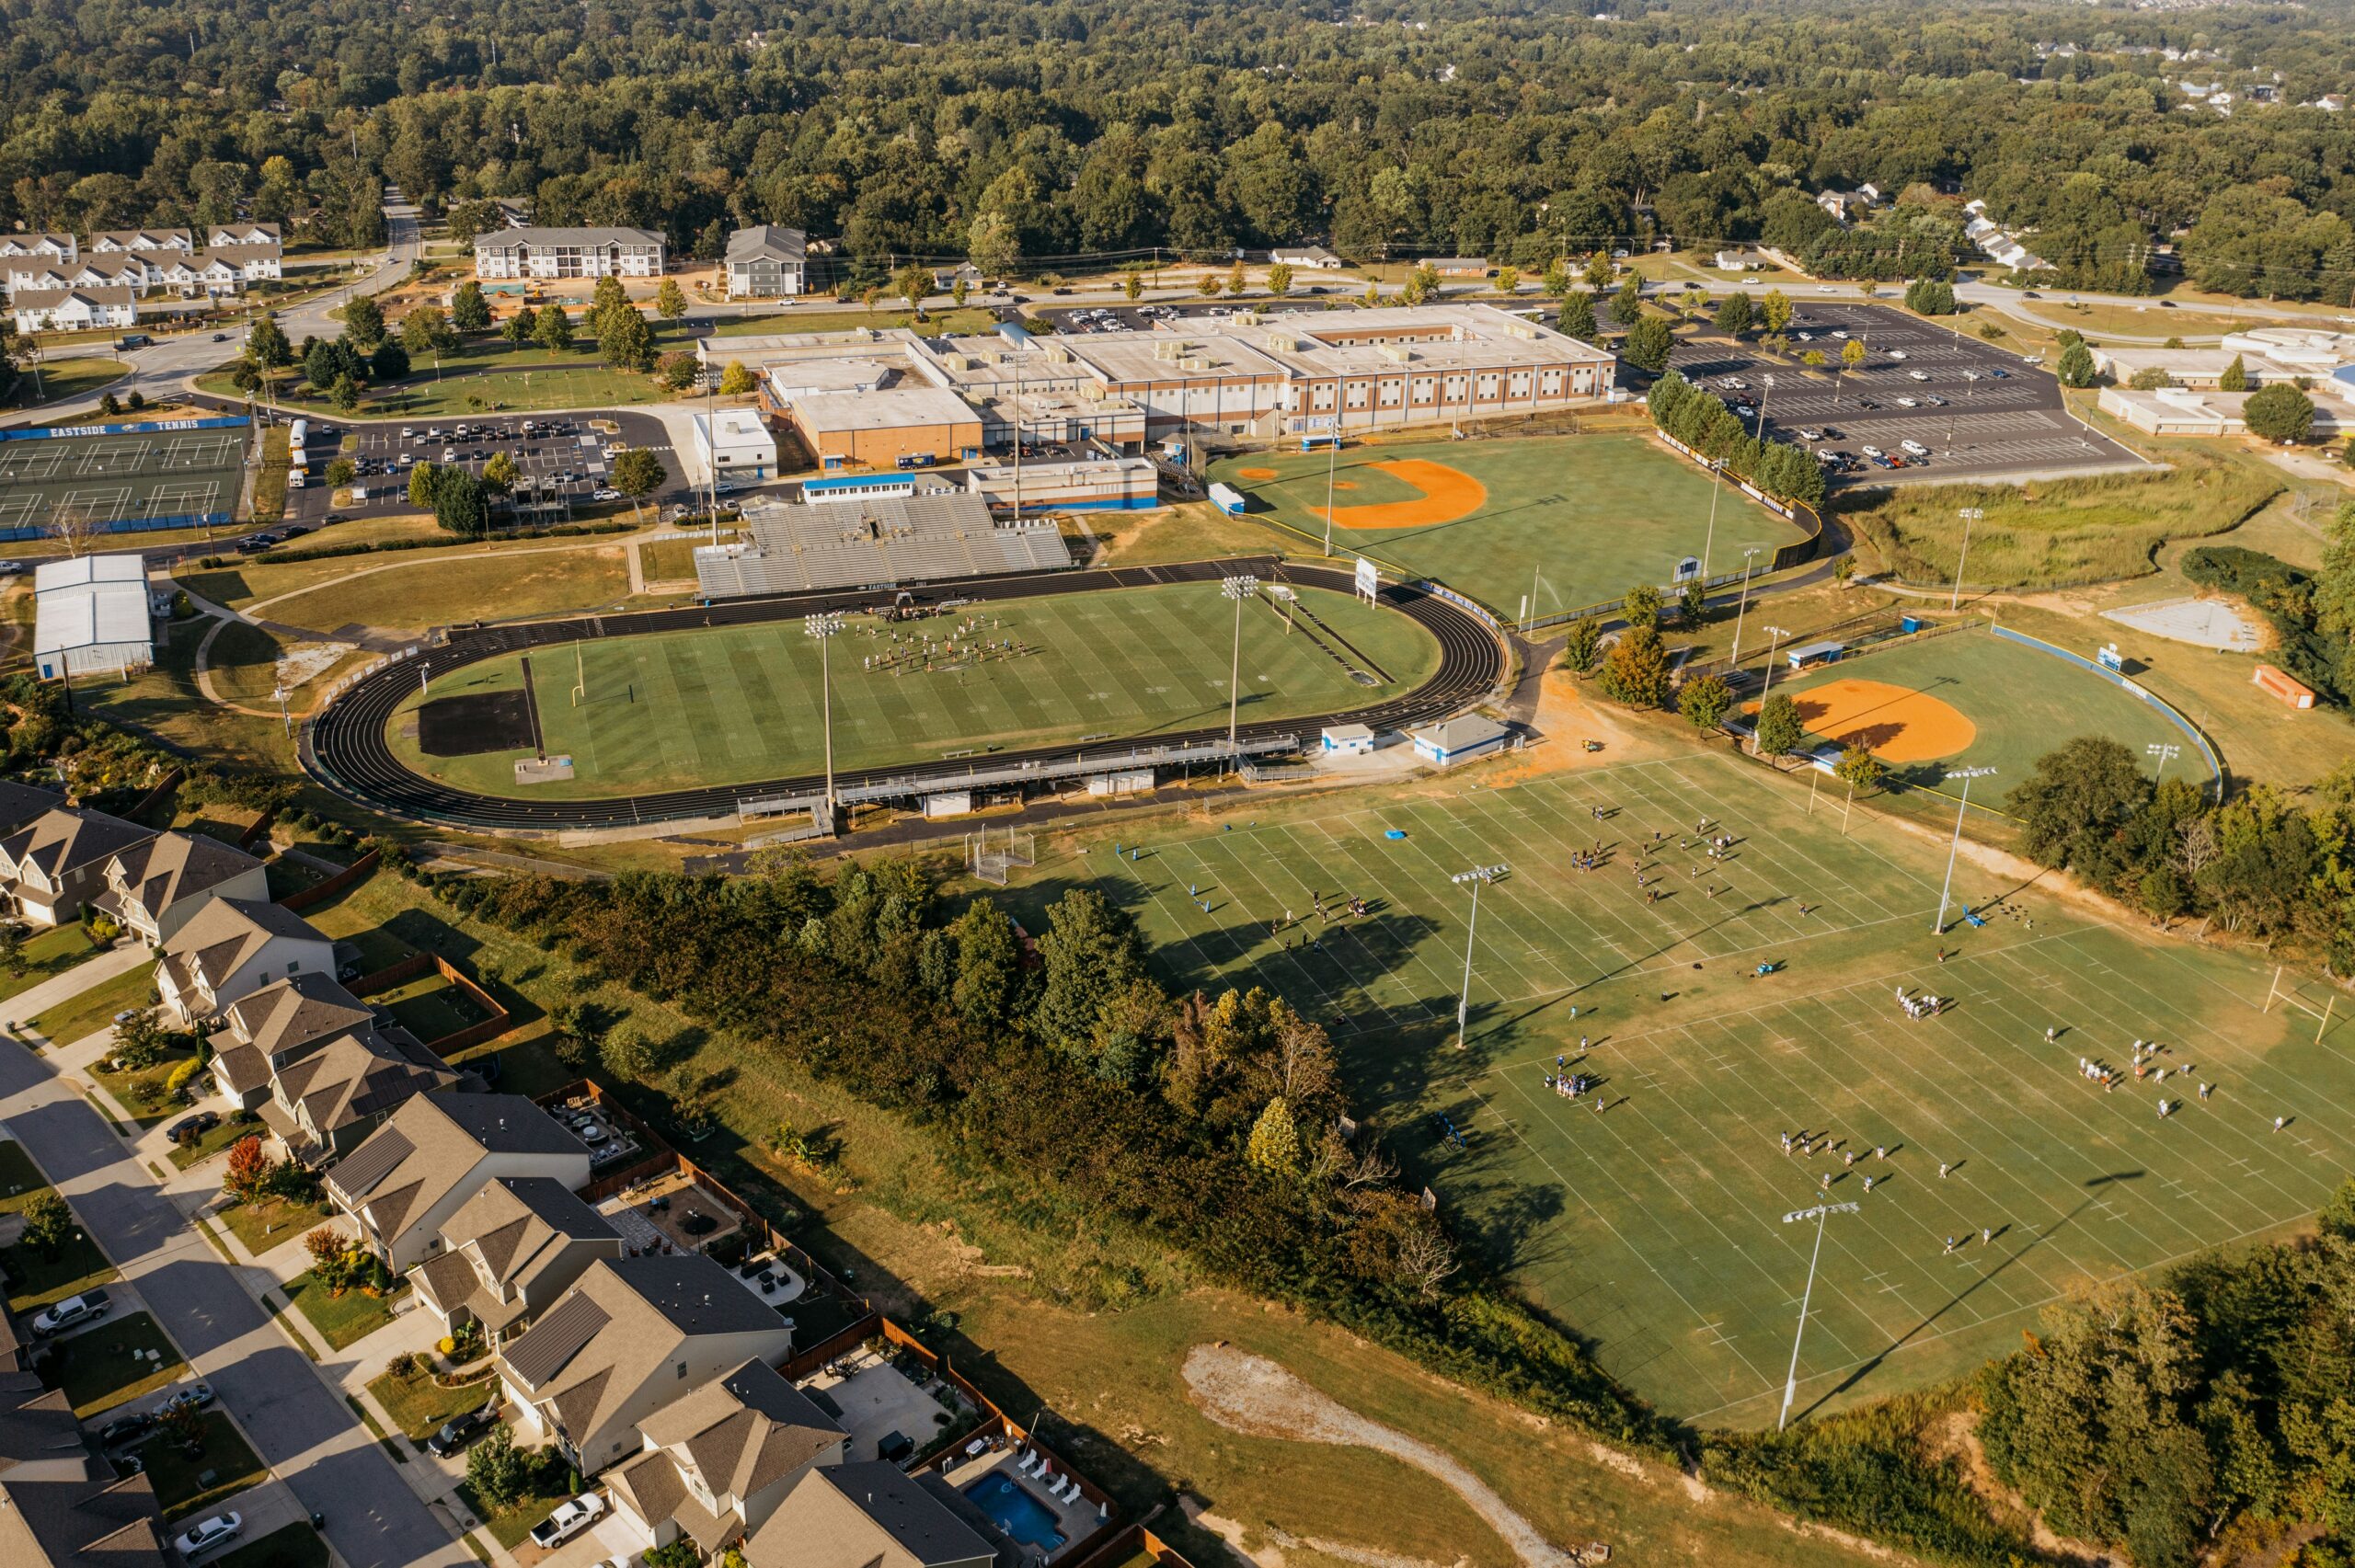
GSE is an expert in setting up and operating schools. One of our most common questions is answered in this very popular article covering how much area is required. It is one of the earliest questions in the fields of school development and school management.
There are many things to consider in determining the amount of constructed area required to set up a school. We refer to the constructed undercover spaces in the school as the “Gross Floor Area” (GFA). This is used to determine student capacity and construction costs.
To state the obvious, if you have a large budget, you might have large classrooms, wide corridors, and a larger overall footprint in your school’s design. Schools with a smaller budget will have smaller classrooms, larger class sizes, less flexible learning areas and schedules that are particularly tight and demand efficient use of space. This article aims to help you think through the key factors in determining your floor area requirements and the land area needed to set up a school. For a broader picture of what it takes to establish a school, our school feasibility study guide covers the full planning and investment validation process. The guidelines we propose reflect our standard GSE International School Franchise.
Determining Overall Gross Floor Area (GFA)
For new international schools in the premium sector, we would normally allocate 65-70% of the gross building area to instruction and 30-35% to ancillary space. Ancillary space refers to administration, restrooms, circulation, storage and constructed walls.
As a rough guide, in the early planning phase, we normally use 10-12 m² per student as an average when calculating the required space or capacity. We’re referring again to an international-standard school with comprehensive facilities. Remember that different school functions and age groups have different requirements, so this average is just a guide. For example, 1500 students might require between 15,000 m² and 18,000 m².
Gross Floor Area Calculator
Based on 10 m² to 12 m² per student
Gross Floor Area (GFA): 13,200 m²
Equivalent: 142,084 ft²
Classroom Sizes
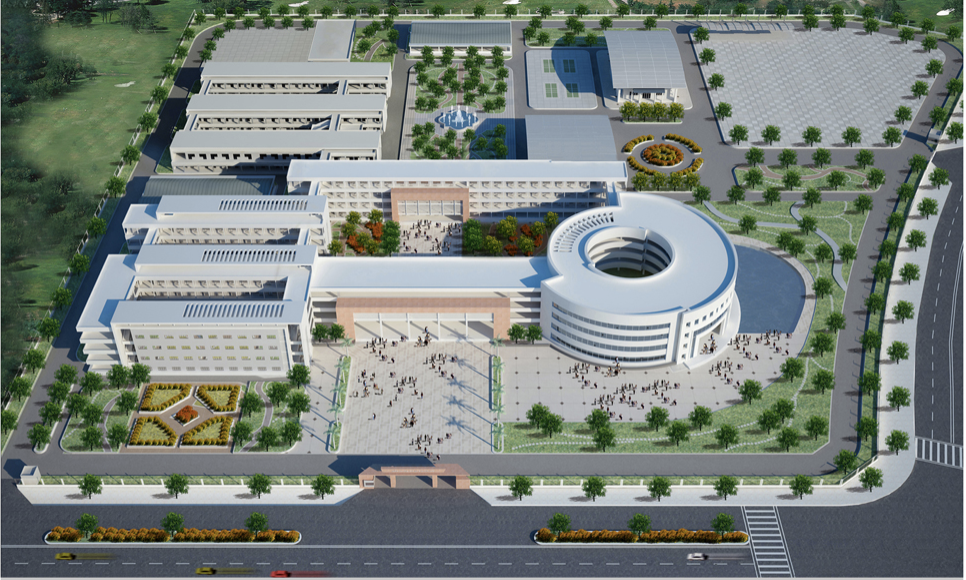
When we consider modern-day learning spaces, we don’t just think about classrooms in simplistic ways. In fact, students learn in classrooms, push out into breakout spaces, and work online in many different locations. The internal learning spaces, how they are used, and their function are obviously crucial factors in determining the area required to set up a school. To keep things simple, however, we usually apply the following standards to high-quality international schools with an assumed capacity of 25 students in a room:
Standard Classroom – min 75 m²
Standard Kindergarten Classroom – min 95 m²
Standard Science Lab, Art or Drama room – min 95 m²
These are premium design standards rather than regulatory minimums, and they are deliberately more generous than most codes require. English area guidance sets standard classrooms at 55 to 62 m² for 30 pupils, and the Dubai and Abu Dhabi regulators work to roughly 1.85 to 1.95 m² per student. A school built to the figures above will comfortably exceed those minimums, which is the intention. Where a regulator sets a higher figure, the regulator governs.
*Children in the early years obviously do not sit at desks in chairs; they learn in a play-based environment with lots of mobility. Science labs and other practical spaces similarly require much more space for activities.
Floor Area Ratio (FAR)
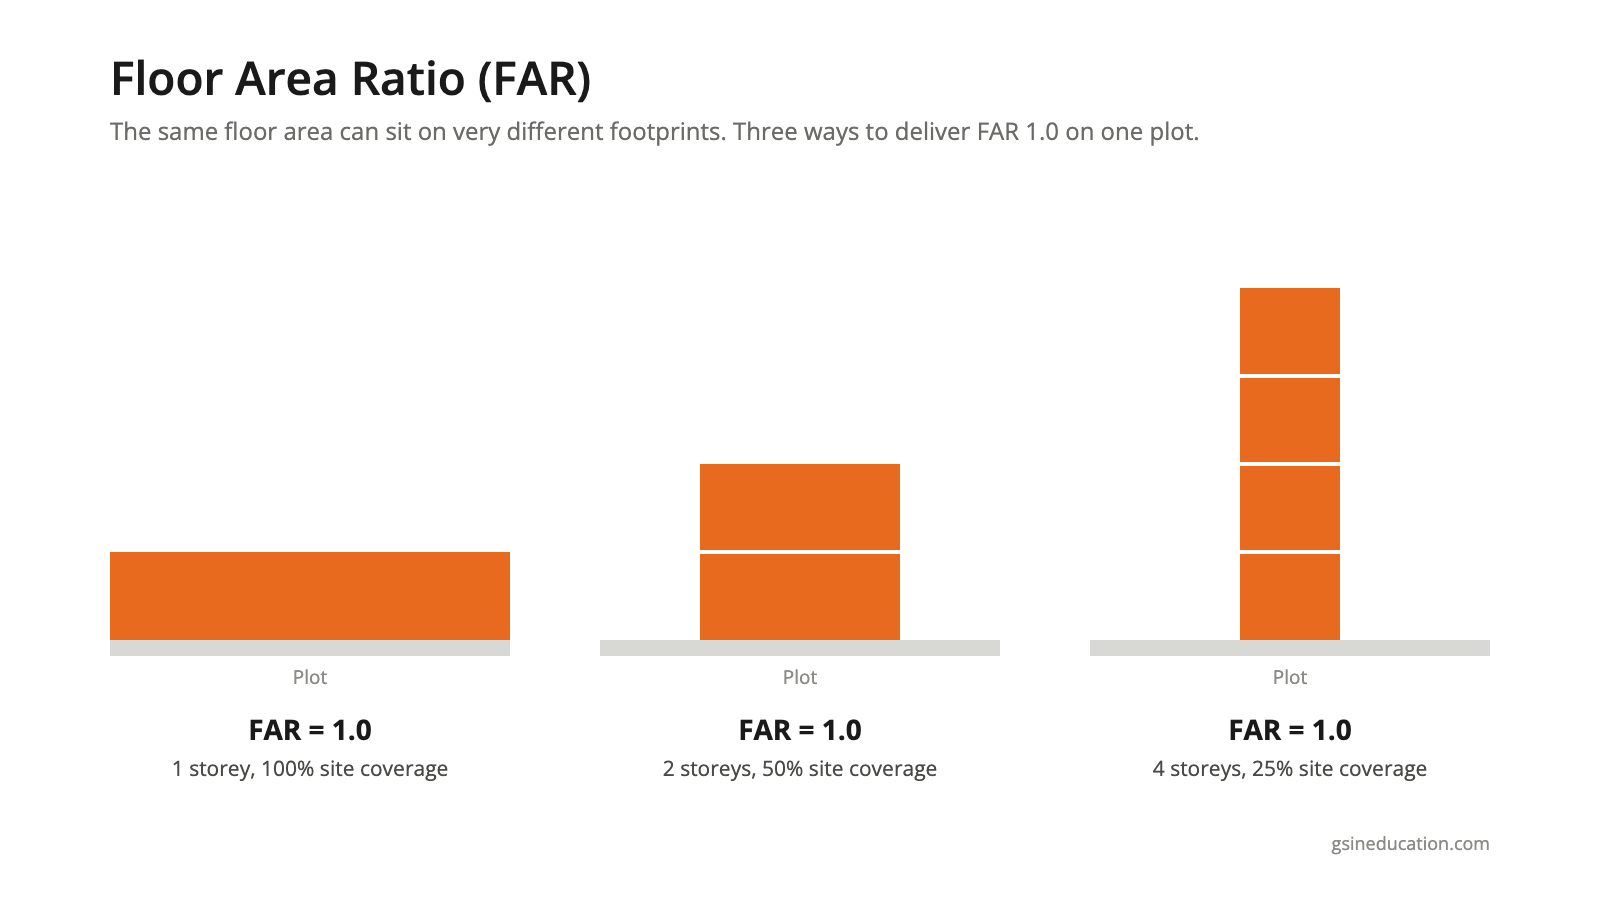
Floor Area Ratio (FAR) is a calculation used to determine how many square metres (or feet) can be constructed on a piece of land. It is a method for controlling construction density. For example, if a local law allows construction on a property with a maximum FAR of 0.20, then the total area of all floors across all buildings cannot exceed 2/10 of the total land area.
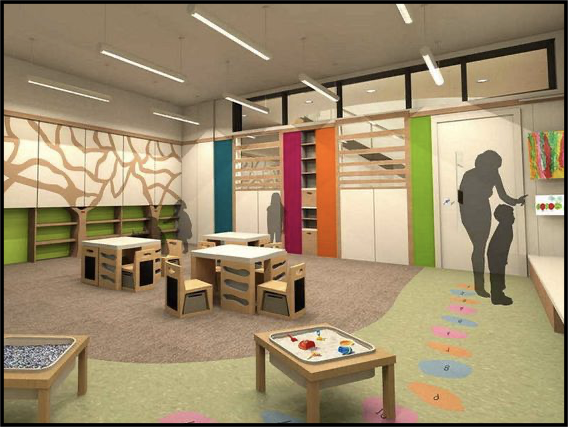
The school design will need to fit within these guidelines, which determine how “built up” the constructed school will be. Another way to look at this, and a measure used in some contexts, is “how many hours of sunlight will enter classroom windows on the shortest day of the year.” In some locations where land space is readily available, e.g. in rural Australia, buildings are just 1-2 storeys and spread far apart. In cities like Singapore and Hong Kong, space is a premium. This factor will influence land area, floor area and the cost of a school’s construction.
Determining Land Area Required
There are many considerations in determining land area, including the FAR (see above), the potential of shared facilities (see below), and the functions and purpose of the school type. We normally allocate approximately 10 m² per student as a rough guide for outdoor play and sporting areas. If you add the constructed building footprint + this outdoor area, you can generally determine the land requirements. The following example might apply for 1500 students:
GFA over 2 floors = 15,000 m², i.e. a 7,500 m² footprint.
Outdoor Areas: 15,000 m²
Therefore Total Area: 22,500 m² or 5.56 Acres
This is an important consideration to start with if you are planning to open a new school.
Land Area Calculator
Building footprint plus outdoor provision at 10 m² per student
Gross Floor Area (GFA): 13,200 m²
Total land area required: 18,600 m²
Equivalent: 200,209 ft² or 4.60 acres
Land area = building footprint (GFA ÷ floors) plus outdoor space at 10 m² per student for sports, play and circulation. Site shape, setbacks and local planning rules will move the final figure.
We have a range of additional models that match the requirements for a GSE International School Franchise.
Strategies to Make More Efficient Decisions in the use of space
Shared Facilities: Many schools are now being designed in partnership with other organisations in communities to ensure efficient cost-sharing of underutilised spaces. Understanding how shared facility models affect the financial structure of a school project is covered in detail in our article on the PropCo/OpCo model in school development. For example, it just doesn’t make sense to have several Olympic-sized swimming pools, athletic tracks, and other large facilities in a community that are only used for parts of each school day when fewer could be shared by several groups.
Split Schedules: Knowing that teenagers function better at different times of day, it can be helpful to split K-12 school schedules, including different start and finish times for students. Lunch breaks and recreational time can also be scheduled differently so that the same spaces (cafeterias, gyms, playing areas) can be better utilised in rotation. Schools can also be used in the evenings or on weekends for other functions, including adult learning, clubs, businesses, or recreation.
Schedules/Timetables: A highly professional timetabler can improve space utilisation by scheduling classrooms at maximum efficiency, especially in secondary schools. While primary/elementary schools can be relatively efficient, secondary schools typically reach only 85-90% utilisation. Never assume that 20 classrooms designed for 25 students represent a capacity of 500 students. It just doesn’t work that way.
Use Professionals in the Design Process: It is imperative that your design team is represented by outstanding architects and educational leaders who understand the use of space. GSE’s international school development service provides exactly this, combining educational leadership with commercial and design expertise from concept through to opening day. Space is valuable both in terms of construction cost and utilisation. Taking extra time in the planning phase is invaluable. Everything from space design to student furniture size is important.
The building follows the model
Space, capacity and cost on a school facility are downstream of the enrolment it expects to reach and the fees it will charge. Design decisions taken before that modelling is done tend to lock in a building the business then has to work around for twenty years.
GSE plans and opens international schools for investors and developers, and manages them once they are running. We have delivered more than 60 school and education projects across 28 countries.
If you are still working through the numbers, start with how to open an international school or a school feasibility study.